
Our Floor Plans
Floor Plans with Plenty of Room to Live & Grow
3 and 4-Bedroom Layouts for the Way You Live
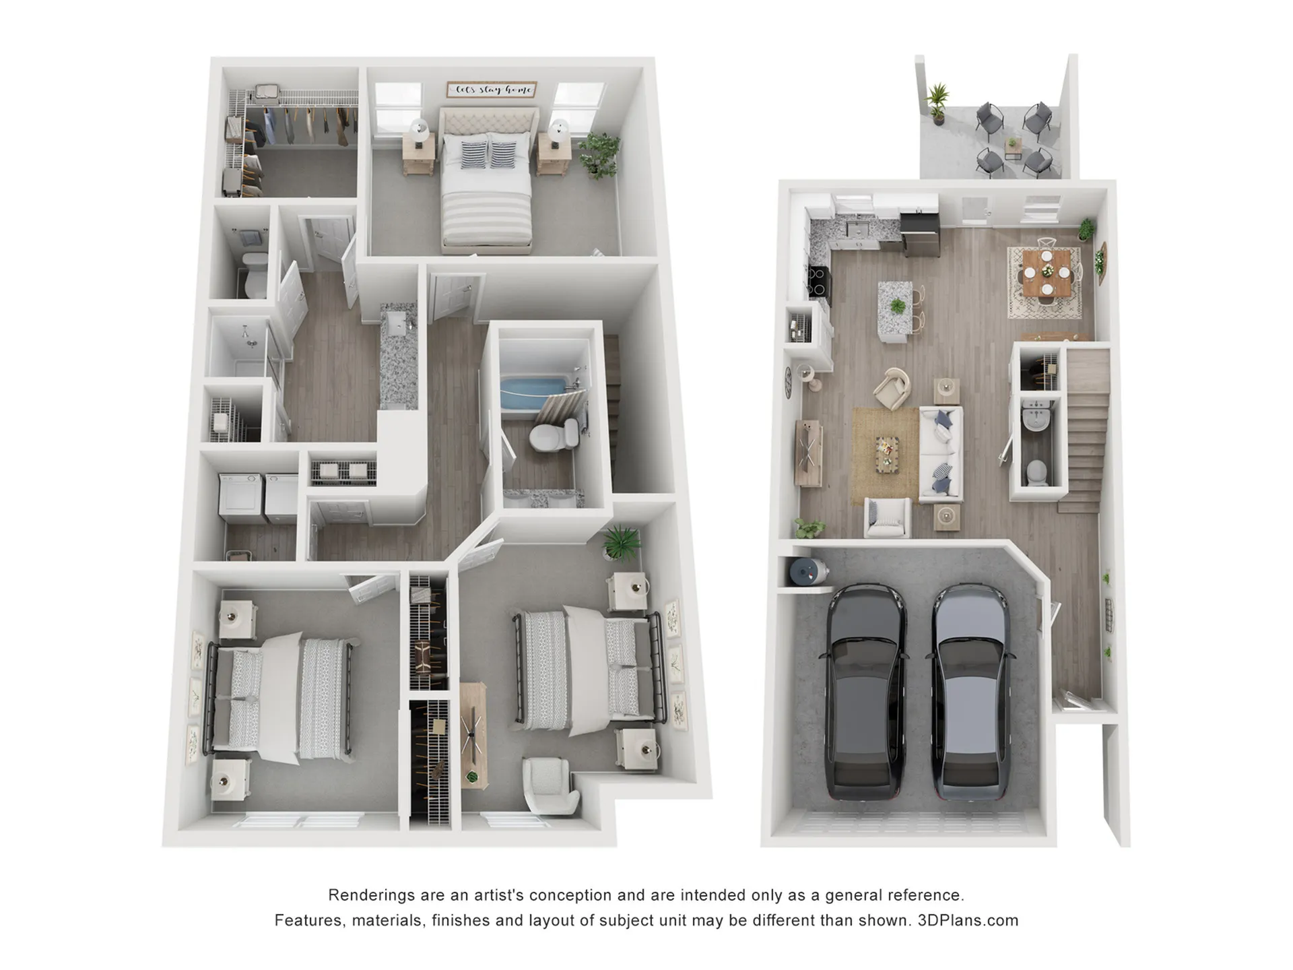
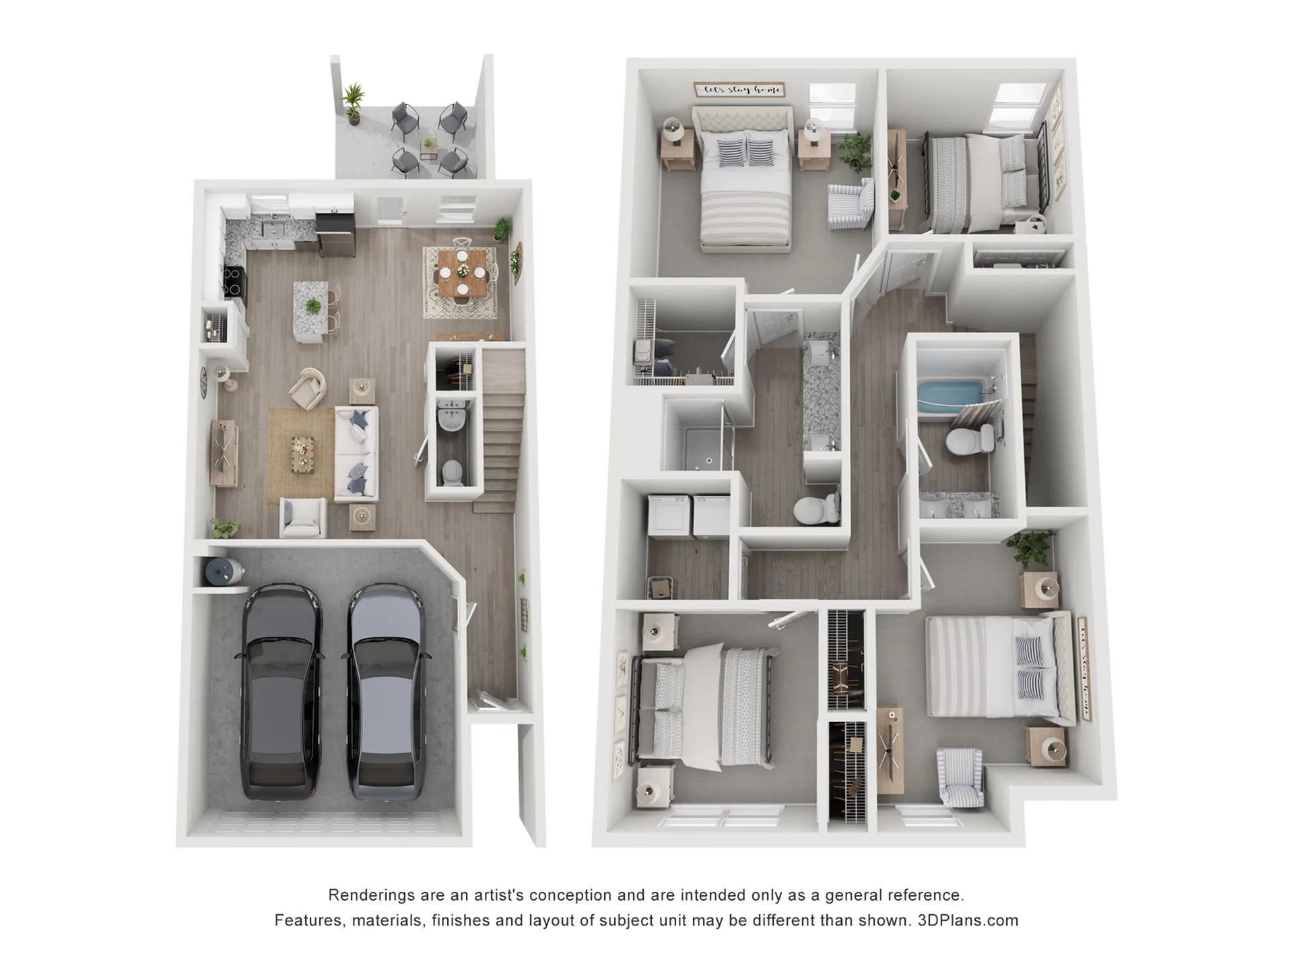
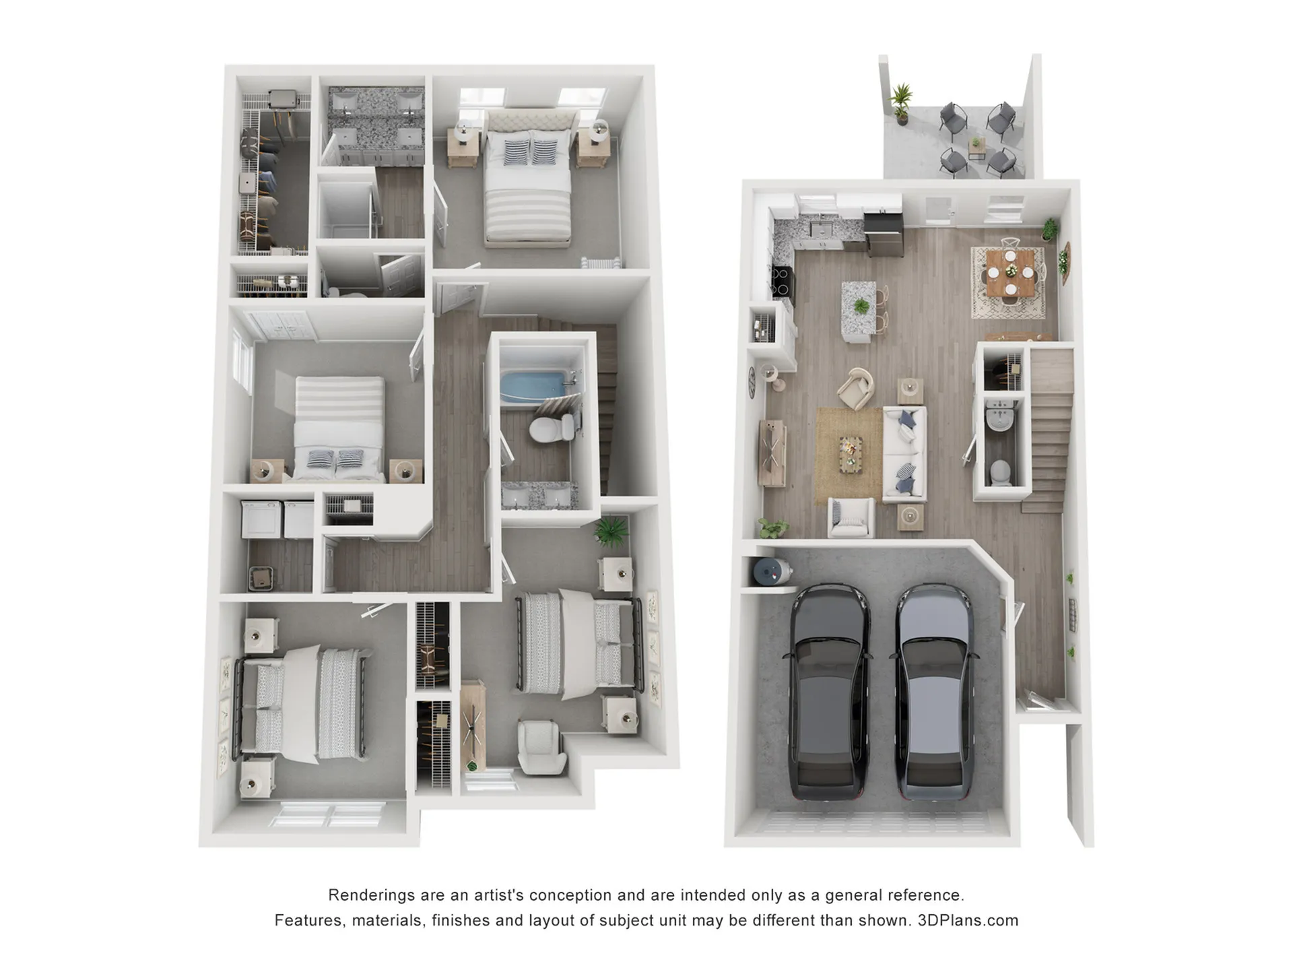
Choose the space that matches your lifestyle. No matter which one you pick, each floor plan offers a generous 1,645 square feet. Our floor plans all feature open living and dining areas that flow right into the stainless-outfitted kitchen with custom cabinetry. Heading upstairs, you’ll find large, comfortable bedrooms and walk-in closets. Each home also features two baths and a convenient half bath or powder room.Smart thermostats and keyless locks help manage comfort and security from your phone, while covered patios with ceiling fans let you unwind outdoors year‑round. Whatever your household looks like, our flexible layouts give everyone room to relax, work, and gather together. Take a look at available options, then set up a personal tour today!
No exact matches
No results match your search criteria. Try changing or removing some of your filters.
No Favorites Yet!
Click the ‘heart’ on any floor plan to add a favorite.
-
3TE3 Bed, 2.5 Bath1,645 SqFtFrom $1,815 per month1 Available
-
4T4 Bed, 2.5 Bath1,645 SqFtFrom $1,829 per month3 Available
-
4TE4 Bed, 2.5 Bath1,645 SqFtFrom $1,869 per month3 Available
